

Smoke alarms belong inside every bedroom, in the hallway or area outside each sleeping area, and on every level of your home, including the basement. Mount them on the ceiling when you can, keep wall-mounted units within 12 inches of the ceiling, and stay clear of kitchens and air vents. For hardwired, interconnected systems, call a professional electrician to confirm the installation meets code.
TL;DR:
- Most homes require additional smoke alarms in long hallways, large open areas, attics, and multiple sleeping areas to ensure full coverage.
- Ceiling mounting is preferred, with wall-mounted alarms within 12 inches of the ceiling, while high or vaulted ceilings may need closer placement or performance-based design.
- Smoke alarms should be kept at least 10 to 20 feet from kitchens and 36 inches from vents and bathroom doors to reduce false alarms.
- Proper placement near windows and doors is crucial to avoid drafts that delay smoke detection, especially in rooms with large openings or seasonal airflow changes.
- Regular testing, battery replacement, and re-evaluation of placement are essential to maintain alarm reliability, with professional inspection recommended for complex wiring or coverage gaps.
Table of Contents
- How many smoke alarms does your home need?
- Ceiling versus wall mounting and pitched ceiling rules
- Keeping alarms away from kitchens, vents, and bathrooms
- Which codes and standards actually govern placement
- Matching detector type to the fire risk in each room
- Why a professional inspection catches what a floor plan can’t
- Placement near windows and doors
- How often to replace and maintain your smoke alarms
- Avoiding false alarms from air ducts and ceiling fans
- A safety-first view on alarm placement
- Professional smoke alarm inspection and installation
- FAQ
- Sources
How many smoke alarms does your home need?
Most homes need more smoke alarms than people expect. The baseline rule, confirmed by the National Fire Protection Association, is simple: one inside every bedroom, one outside each separate sleeping area, and one on every level of the home, including basements. A split-level or multi-story house needs this pattern repeated on each floor, not just near the bedrooms.
That minimum often isn’t enough coverage for larger or oddly shaped homes. A few situations call for extra units:
- Long hallways usually need an additional alarm partway down.
- Large open-concept living areas benefit from a second alarm even when code allows one.
- Finished attics used as living or sleeping space count as a separate level and need their own alarm.
- Any level with more than one distinct sleeping area needs an alarm outside each one.
Split-level homes raise a common question: can one alarm near the top of the stairs cover an adjacent lower level? Under IRC R314, a single alarm can sometimes serve both areas if the levels are close enough in elevation and the stairway opening meets specific criteria. That’s a detail worth confirming against your local code rather than guessing, since the allowance is narrow and depends on ceiling height and floor offset.
Ceiling versus wall mounting and pitched ceiling rules
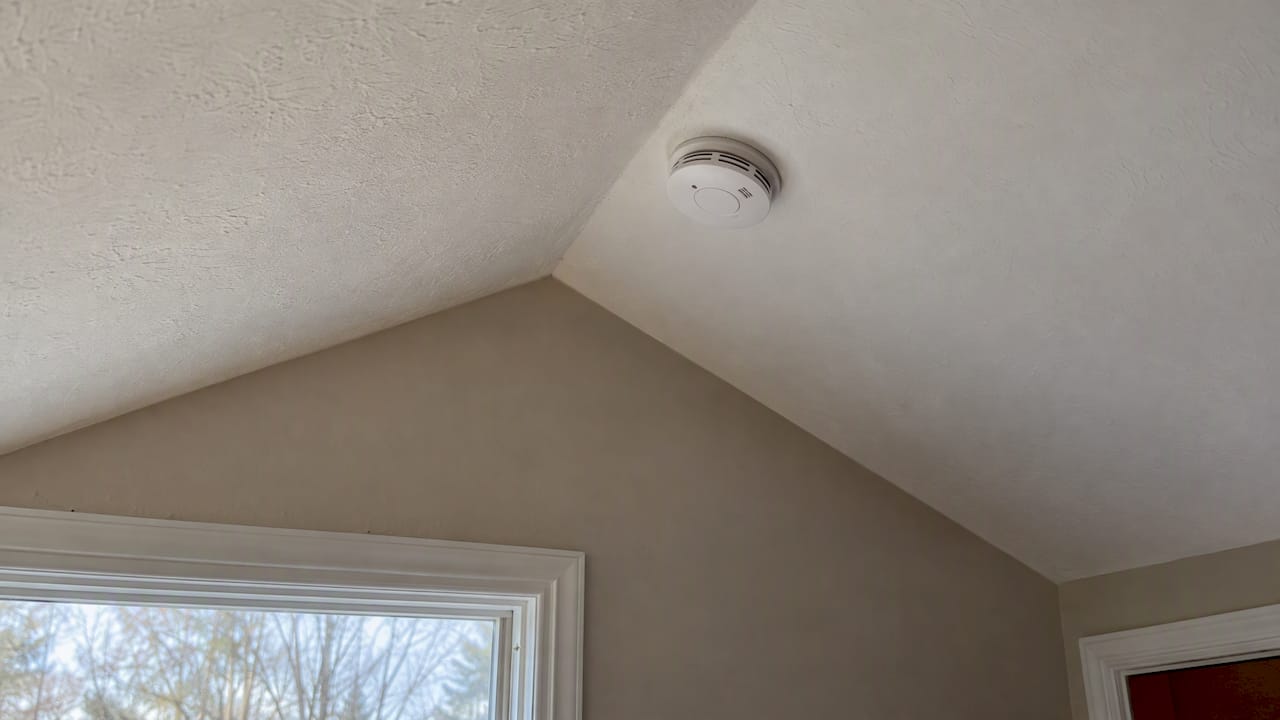
Ceilings are the preferred mounting location for smoke alarms because smoke rises and spreads across the ceiling surface before it reaches wall level. When a ceiling mount isn’t practical, a wall-mounted alarm is allowed, but the top of the unit must sit no more than 12 inches from the ceiling, according to NFPA guidance.
Pitched or vaulted ceilings need their own geometry:
- Install the alarm within 3 feet of the peak, measured horizontally.
- Never mount it directly in the apex, where trapped air can delay smoke from reaching the sensor.
- Follow the manufacturer’s printed instructions when they differ from general guidance, since listing requirements can be more specific than code minimums.
High ceilings change the math. NFPA and Fire Protection Research Foundation testing shows that very tall or unusually shaped ceilings can slow smoke detection, which sometimes means closer spacing or a performance-based design is needed instead of relying on standard spacing tables.
Keeping alarms away from kitchens, vents, and bathrooms
Nuisance alarms are the main reason people disable smoke detectors, and placement is usually the fix. General guidance suggests keeping alarms at least 10 feet from cooking appliances, with some sources recommending 20 feet where the floor plan allows it. Photoelectric models can sometimes sit closer, but only when the manufacturer’s listing permits it.
A few other distance rules help avoid false alarms without sacrificing real detection:
- Keep alarms at least 36 inches from supply and return air vents, since moving air can pull smoke away from the sensor or trigger dust-related false alarms.
- Place alarms at least 36 inches from bathroom doors, since steam from showers commonly sets off standard smoke sensors.
- In tight apartments or small kitchens where distance rules are hard to meet, a heat alarm or a kitchen-rated smoke alarm model is often a better fit than a standard unit.
Pro Tip: When a room’s layout forces an alarm closer to a kitchen or bathroom than you’d like, ask about a photoelectric or combination alarm with a “hush” or kitchen-tolerant listing before assuming the location simply won’t work.
Which codes and standards actually govern placement
Three references do most of the work when you’re checking whether a layout is compliant. IRC R314 covers required locations, interconnection, and power sources for residential smoke alarms in new and existing construction, and it spells out specific exceptions for older homes that weren’t built with interconnected wiring. NFPA 72 adds detail on spacing and performance-based design, which becomes relevant in spaces with high or sloped ceilings where standard placement rules don’t fit cleanly. UL 217 governs the listing itself, meaning the testing standard a smoke alarm must pass before it can legally be sold and installed.
- IRC R314 sets baseline location and power requirements, with interconnection allowed wirelessly if the devices are listed for it.
- NFPA 72 provides the technical basis for adjusting spacing in nonstandard spaces.
- UL 217 listing requirements, along with the manufacturer’s own installation instructions, can be more restrictive than the general code language and always take precedence when they conflict.
Manufacturer installation instructions and listing requirements can supersede general code guidance, so the printed manual that comes with the alarm is often the final word on exact placement.
Local building and fire departments enforce their own adopted version of these codes, so a layout that’s compliant in one jurisdiction can need adjustment in another; understanding plumbing code compliance issues is equally important when coordinating with local inspections and regulations.
Matching detector type to the fire risk in each room
Not all smoke alarms respond the same way to the same fire. NIST testing found that photoelectric sensors generally respond faster to smoldering fires, the slow, smoky kind that often starts with a cigarette or faulty wiring, while ionization sensors tend to respond faster to fast-flaming fires fueled by paper or grease. Combination or dual-sensor alarms aim to cover both patterns at once.
- Use photoelectric or dual-sensor alarms in bedrooms and living areas where smoldering fires are a bigger concern overnight.
- Reserve ionization-only alarms for areas less prone to nuisance triggers, since they can be more sensitive to fast flames but also to cooking smoke.
- Consider combination smoke and carbon monoxide alarms where code allows it, but confirm the UL listing covers that dual function before treating it as a substitute for a dedicated CO detector.
- Near kitchens, a heat alarm or a kitchen-rated smoke alarm often outperforms a standard unit by cutting false alarms without losing real detection.
Modern furnishings burn faster and produce thicker smoke than the materials NIST tested decades ago, which is part of why interconnected alarms matter so much. If one unit catches a fire early, every alarm in the house needs to sound immediately, not just the one closest to the fire.
Why a professional inspection catches what a floor plan can’t
Hardwired, interconnected smoke alarm systems usually need a professional for proper code-compliant installation and testing, since wiring an interconnected circuit correctly, with battery backup, isn’t the kind of job to improvise. Our team inspects and installs these systems across homes and small commercial properties.
The issues we find most often in older homes:
- Coverage gaps from additions or finished basements that never got their own alarm.
- Alarms mounted too close to HVAC vents or bathroom doors, causing chronic nuisance alarms.
- Missing interconnection between floors, so an alarm in the basement never wakes someone upstairs.
- Mismatched alarm listings, where a replacement unit doesn’t match the system’s wiring or signal type.
A proper inspection checks the UL listing, power source, interconnection, mounting distance, and device type against the layout, the kind of detail covered in our electrical code corrections work.
Placement near windows and doors
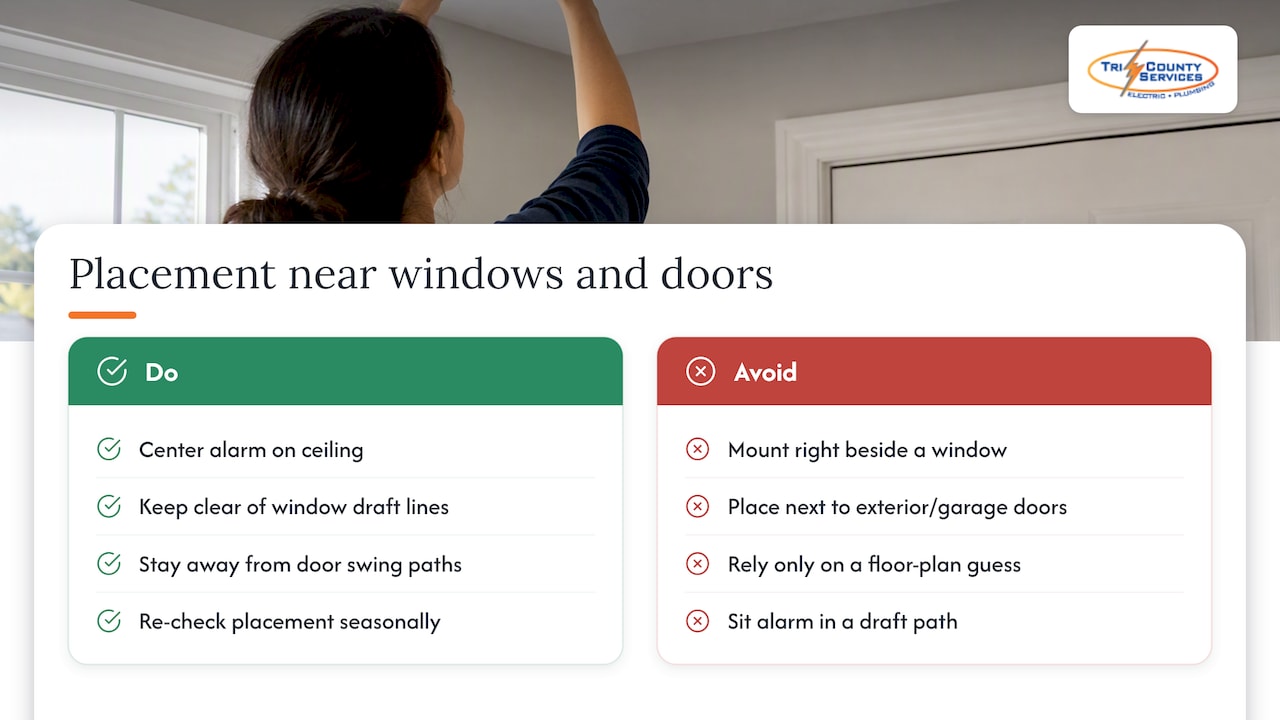
Windows and doors move air, and moving air changes how smoke reaches a sensor. An alarm positioned too close to a window can get hit by drafts that dilute smoke before it ever reaches the sensing chamber, delaying the alarm’s response in a real fire. The same problem shows up near frequently opened doors, especially exterior doors or ones leading to garages, where a draft can carry smoke away from the unit instead of letting it accumulate.
The practical fix is distance and placement away from direct airflow paths rather than avoidance of the room entirely. An alarm centered on a ceiling, away from a window’s direct draft line and not mounted immediately beside a door’s swing path, gets a cleaner read on smoke concentration in the room. This matters most in bedrooms with large windows or sliding doors, and in hallways where a door at either end creates a wind tunnel effect when both are open.
It’s also worth thinking about seasonal airflow. A room that stays closed up in winter but gets cross-ventilated in summer can behave very differently depending on the time of year, and an alarm placement that works fine in January might sit in a draft every July. When a room’s window and door layout makes every ceiling position feel like a compromise, that’s a sign the room needs a second opinion from someone who installs these systems regularly rather than a guess based on a floor plan sketch.
How often to replace and maintain your smoke alarms
Placement only matters if the alarm behind it still works. Smoke alarms have a service life, and sensors degrade well before most people think to check them, which is why replacement timing is treated as part of the placement conversation rather than a separate issue.
Test alarms monthly using the test button, and replace batteries in battery-powered units at least once a year, commonly done when clocks change in the fall. Beyond battery changes, the alarm unit itself needs full replacement on a schedule set by the manufacturer, since the sensing chamber loses sensitivity over time regardless of how clean the unit looks. Hardwired units with battery backup still need that backup battery checked on the same schedule, even though the main power comes from house wiring.
A maintenance check is also the right moment to confirm an alarm’s placement still makes sense. Furniture rearrangements, a new HVAC vent, a remodeled kitchen, or a finished attic can all put a previously compliant alarm too close to a nuisance source or leave a new area uncovered entirely. Treating placement as something to revisit at every maintenance interval, not just at installation, catches problems before they turn into either a disabled alarm or a real gap in coverage.
Avoiding false alarms from air ducts and ceiling fans
Air ducts and ceiling fans both move air in ways that interfere with smoke detection, but for different reasons. A supply or return vent positioned too close to an alarm can either blow smoke away from the sensor during a real fire or stir up dust that triggers a false alarm during normal HVAC cycling. Keeping at least 36 inches of clearance from any vent gives the sensor a stable air pocket to read.
Ceiling fans create a similar but less talked about problem. A fan running nearby can circulate air fast enough to disperse smoke before it reaches a ceiling-mounted alarm, delaying response time in an actual fire. The fix isn’t to avoid rooms with ceiling fans, since that would rule out installing alarms in a lot of bedrooms and living rooms. It’s to position the alarm away from the direct downdraft of the fan blades, often by choosing a ceiling location offset from the fan’s center rather than directly beside it.
Both issues point to the same underlying lesson: airflow is the enemy of reliable detection. Any fixed air source in a room, vent, fan, or even a frequently used doorway, deserves a second look before finalizing where an alarm goes, especially in rooms where the ceiling layout only offers one or two realistic mounting spots.
A safety-first view on alarm placement
The gap between “technically compliant” and “actually reliable” is where most home fire tragedies happen. Interconnected alarms with battery backup are worth the extra cost and installation effort because they turn one triggered sensor into a whole-house warning, which matters more than any single placement decision.
Nuisance alarms frustrate people into disabling smoke detectors, so choosing placement and device type that reduce false triggers isn’t a minor convenience. It’s part of keeping the system working when it counts. Local code and the manufacturer’s own instructions always have the final say over any general guidance.
— Lindsay Paramore
Professional smoke alarm inspection and installation
Getting placement, interconnection, and wiring right the first time saves you from redoing work later, and that’s why you should call a professional team. We handle smoke alarm inspections and installations, along with the electrical troubleshooting and panel work that often comes up alongside it, all with professional technicians and scheduling built around your home or business, not ours.

If your home has gaps in coverage, alarms placed too close to kitchens or vents, or wiring that predates interconnection standards, we can walk through it room by room. Many of these jobs pair naturally with other electrical work, which you can review on our electrical pricing guide. Call us at (440) 253-0332 to schedule an inspection or installation.
FAQ
Where should a smoke detector be located?
Smoke detectors belong inside every bedroom, in the area just outside each sleeping area, and on every level of the home, including the basement. Mount them on the ceiling when possible, and keep them away from kitchens, bathroom doors, and air vents to reduce nuisance alarms, following NFPA installation guidance.
How many smoke detectors do I need in a 3 bedroom house?
A 3 bedroom house typically needs at least one alarm in each of the three bedrooms, one in the hallway outside the sleeping area, and one on every additional level, including a finished basement. Larger layouts, long hallways, or finished attics may need extra units beyond that baseline.
Is there a code for smoke detectors?
Yes, IRC R314 sets the location, interconnection, and power-source requirements for residential smoke alarms, with specific exceptions for existing construction. NFPA 72 adds further technical guidance, especially for spacing in rooms with high or unusual ceilings.
Where do smoke detectors need to be installed to code?
Code requires smoke detectors inside every bedroom, outside each separate sleeping area, and on every level of the home. Wall-mounted units must have their top within 12 inches of the ceiling, and alarms should stay clear of vents, cooking appliances, and bathroom doors, per USFA guidance.
Sources
- Installing and maintaining smoke alarms — NFPA
- Smoke Alarms — U.S. Fire Administration (USFA)
- Performance of home smoke alarms — NIST
- IRC R314 — Residential Smoke Alarms (ICC)