

Every emergency lighting system in the United States must deliver at least 90 minutes of illumination, starting within 10 seconds of a power failure, at an average of 1 footcandle (11 lux) along the path of egress with no point dropping below 0.1 footcandle (1 lux). Those numbers come primarily from NFPA 101 and IBC Section 1008, with NFPA 70 (NEC) governing the wiring, UL 924 certifying the equipment, and NFPA 110 covering generator backup. OSHA enforces workplace exit obligations, and your local Authority Having Jurisdiction decides how strictly these rules apply to your building. This guide walks through testing schedules, power sources, documentation, and the practical steps that keep you compliant.
TL;DR:
- Emergency lighting must activate within 10 seconds of power loss and provide at least 90 minutes of illumination at an average of 1 footcandle, without any point dropping below 0.1 footcandle.
- Codes require compliance documentation and regular testing, including monthly 30-second functional tests and annual 90-minute duration tests, with logs kept for inspection.
- Local jurisdictions may impose additional rules or exceptions, especially in specific occupancies like healthcare, high-rise, or assembly spaces, so early communication with AHJs is essential.
- Fixtures and emergency circuits must be UL 924 certified, and wiring must be separated from normal power sources according to NFPA 70 standards.
- Responsibility for compliance rests with the building owner or manager, who should regularly verify, document, and repair emergency lighting systems to avoid violations during inspections.
Table of Contents
- Which Codes Govern Emergency Lighting Requirements?
- Where Does the Law Require Emergency Lighting?
- How Much Light and for How Long Does Code Require?
- How Often Must Emergency Lighting Be Tested?
- Who Is Responsible for Compliance and Documentation?
- What’s a Practical Compliance Checklist?
- How Tri-County Services Electric & Plumbing Supports Compliance
- What Owners Get Wrong Most Often
- Schedule an Emergency Lighting Inspection
- Where to Verify Emergency Lighting Standards
- Sources
- FAQ
Which Codes Govern Emergency Lighting Requirements?
Five documents do almost all the work here, and each one answers a different question.
NFPA 101, the Life Safety Code, sets the performance bar. It’s the source of the 90 minute minimum duration and the general expectation that egress paths stay lit long enough for full evacuation, even in a worst case scenario like a stalled elevator or a blocked stairwell. When someone asks “how long does emergency lighting need to last,” this is the document that answers it.
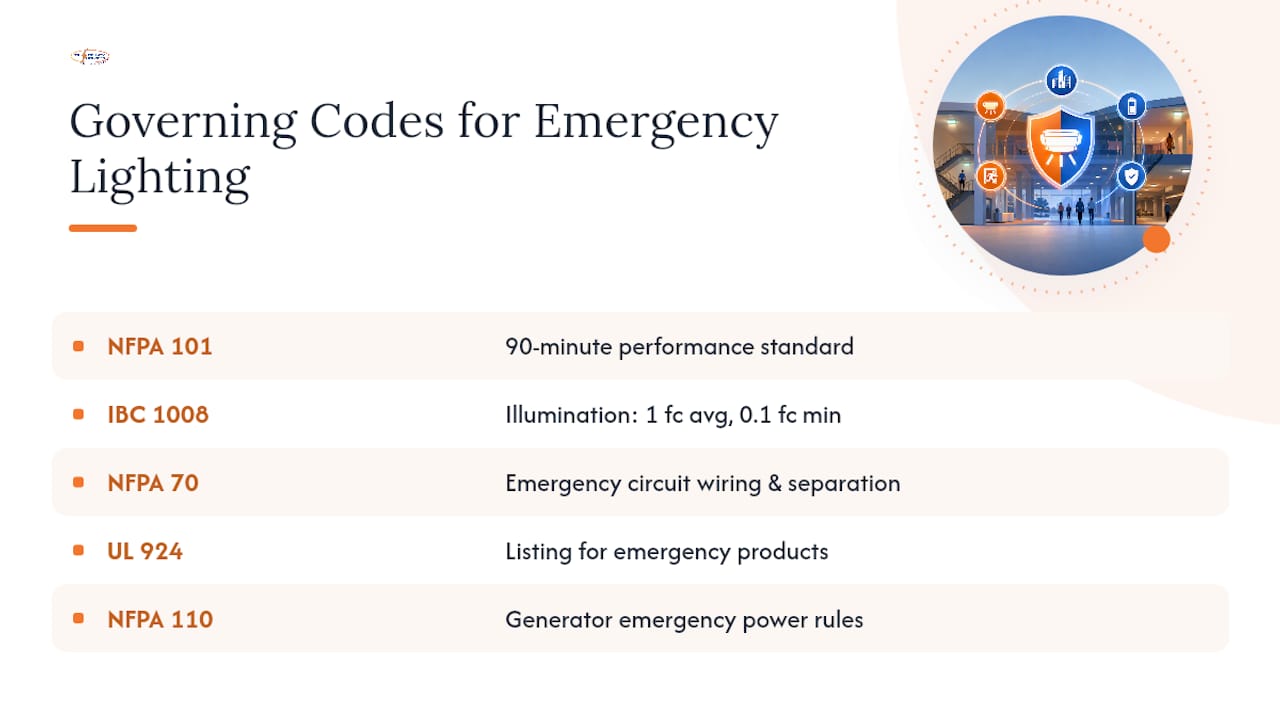
IBC Section 1008 is the building code counterpart. It specifies exactly which spaces need emergency illumination and the numeric targets, an average of 1 footcandle with a minimum of 0.1 footcandle at any point along the egress path. Most local building departments adopt the IBC with amendments, so this is usually the document a plan reviewer pulls out first.
NFPA 70, the National Electrical Code, governs how emergency circuits are wired, separated from normal power, and protected from a single fault taking down both systems.
UL 924 is the listing standard. If a fixture or transfer switch claims to be “emergency rated,” it should carry UL 924 certification, and you should be able to find that listing on the spec sheet or nameplate.
NFPA 110 applies when a generator serves as your emergency power source, covering everything from fuel supply to start-up response time.
Local jurisdictions often layer amendments on top of these baseline codes. A code that’s silent on a specific fixture type in the IBC might be explicitly addressed in a city ordinance. Before a retrofit or new installation, ask your local building department which edition of each code is currently adopted. Code cycles update every three years, and enforcement lags behind adoption more often than owners expect.
Where Does the Law Require Emergency Lighting?
Emergency illumination isn’t optional in any space where people need a lit path to get out. The IBC and supporting guidance identify specific areas that almost always require coverage:
- Corridors and hallways serving as exit access
- Aisles in any room that requires two or more exits (assembly spaces, classrooms, large retail floors)
- Exit access stairways and ramps, plus interior and exterior stairways used for egress
- Exit discharge areas, including the path from the building to the public way
- Vestibules used for exit discharge
- Certain equipment rooms and utility spaces where a functioning system is critical to life safety
That baseline list expands depending on occupancy. Assembly occupancies (theaters, event venues, gyms) generally need broader coverage because of crowd density. Educational occupancies extend emergency lighting into gymnasiums and cafeterias used for assembly. Healthcare facilities, classified as Group I-2, carry the strictest standard: lighting design must account for a single lamp failure without illumination dropping under the required minimum, because patients and staff can’t always self-evacuate quickly. High-rise buildings typically require illuminated stair enclosures on every floor, not just at grade level.
Large retail and warehouse buildings with long, unbroken aisles often trigger emergency lighting requirements even in areas that wouldn’t seem obvious, like storage mezzanines with a single means of egress. AHJs frequently issue local exceptions or additions to these baseline rules, so a strip mall in one county might face different fixture spacing rules than an identical building 20 miles away. Confirming with your local code official before a build-out avoids a failed inspection down the line.
How Much Light and for How Long Does Code Require?
The numbers matter more than almost anything else in this topic, because they’re what an inspector actually measures.
By the numbers: Emergency lighting must reach an average of 1 footcandle (11 lux) initially along the egress path, never drop below 0.1 footcandle (1 lux) at any single point, activate within 10 seconds of a power failure, and sustain that output for a minimum of 90 minutes, per NFPA 101 and IBC Section 1008.
That initial average is measured at floor level, and the illumination is allowed to degrade somewhat over the 90 minute duration. Code permits the average to fall to 0.6 footcandle by the end of the test period, which reflects how battery output naturally declines as it discharges. What code does not permit is uniformity gone wrong: the ratio between the brightest and dimmest points along the egress path can’t exceed 40 to 1. A corridor with one blazing fixture at one end and a nearly dark stretch 30 feet later fails that ratio even if the average technically checks out.
Group I-2 healthcare occupancies carry an added layer. Because a single lamp failure can’t be allowed to drop illumination below the required minimum, designers typically plan for redundant light sources in critical corridors rather than relying on one fixture per zone.
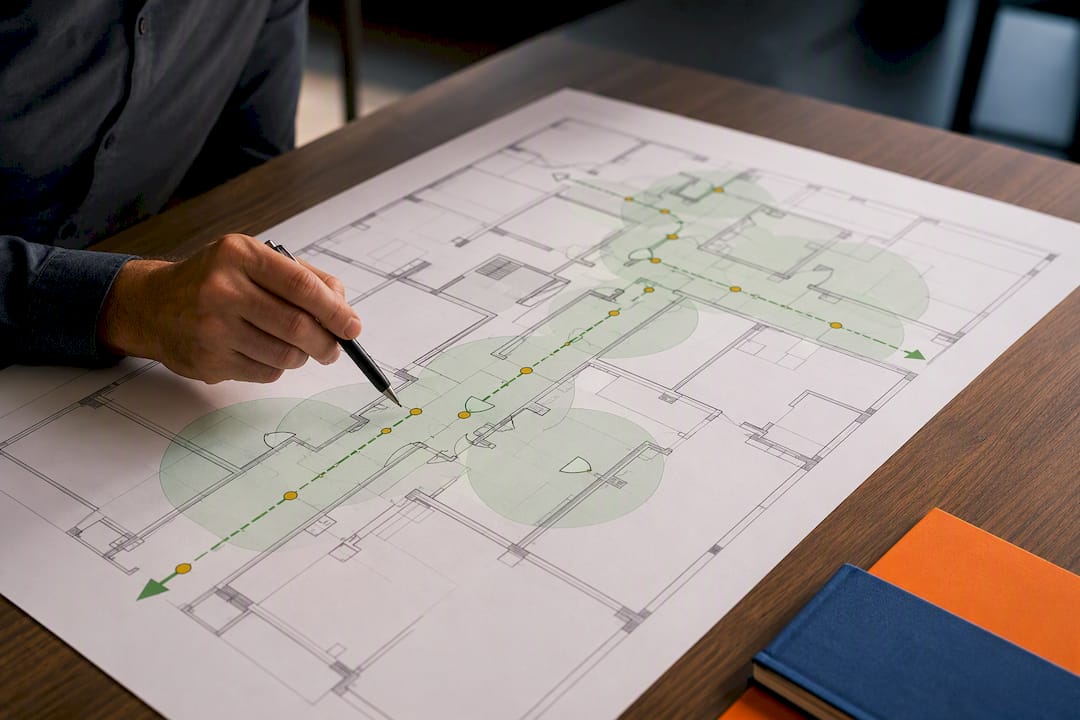
Proving compliance on paper means running photometric calculations before installation, not guessing at fixture spacing and hoping it works. A qualified designer plots footcandle levels at floor level across the entire egress path, checking both the initial average and the worst-case minimum point. Retrofits on older buildings are where this most often goes wrong: fixtures installed decades ago under older code editions frequently don’t meet current uniformity or minimum-point standards, even if they still turn on when tested.
How Often Must Emergency Lighting Be Tested?
Testing cadence is fixed by code, not left to owner discretion. Two tests, run on two different schedules, cover the full requirement:
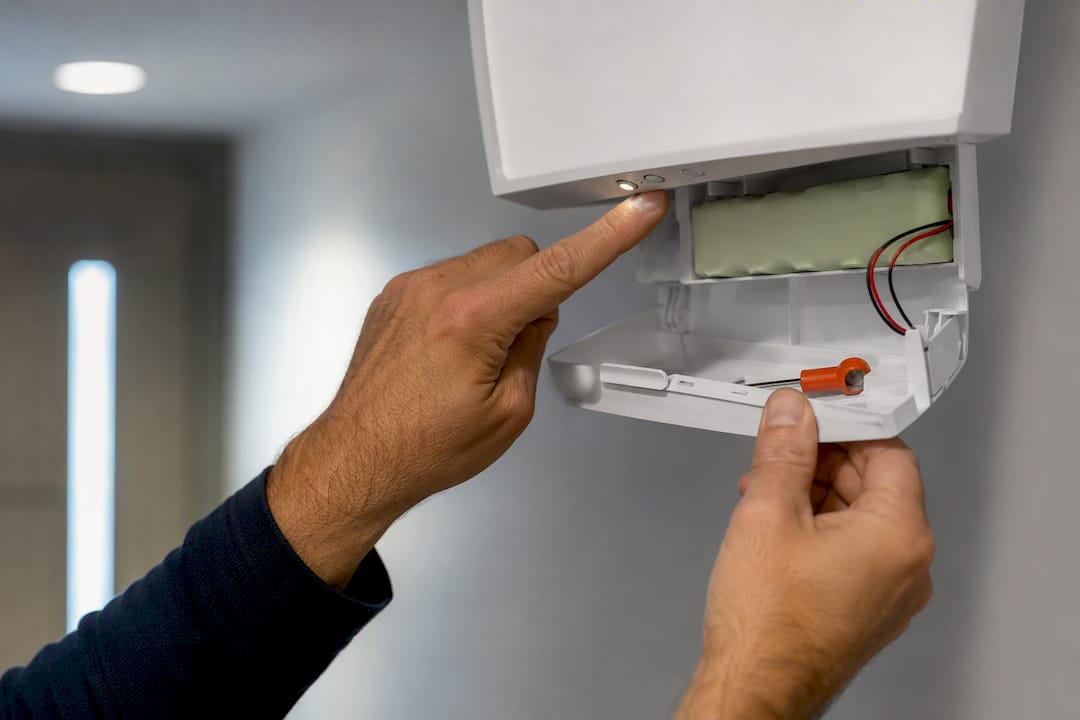
- Monthly functional test: at least 30 seconds of simulated power loss, run every 3 to 5 weeks, confirming that fixtures activate and illuminate.
- Annual full-duration test: a full 90-minute discharge, confirming the system holds required illumination for the entire mandated period, not just the first few minutes.
NFPA 101 permits self-testing and computer-based diagnostic units that automate both the monthly and annual cycles, logging results and flagging failures without staff manually flipping breakers every month. For larger portfolios, this is often the difference between consistent compliance and a maintenance log full of gaps.
Written records are not optional, and they matter as much as the test itself. A functioning fixture with no documented test history is one of the most common inspection failures, even in buildings where every light actually works. Your log should note the date, test type, duration, pass or fail result, and any corrective action taken.
Pro Tip: Keep a simple spreadsheet or use a self-testing panel’s built-in reporting feature. When an AHJ asks for two years of test history during a routine inspection, “we’re pretty sure it works” is not an answer they can accept.
When a fixture fails the 90-minute test, don’t wait for the next annual cycle to fix it. Replace the battery or fixture, retest immediately, and log the correction. A single failed unit found during testing is a minor fix. The same unit found dead during an actual power outage is a life-safety incident.
Who Is Responsible for Compliance and Documentation?
Responsibility sits with the building owner or facility manager, full stop. Code doesn’t distinguish between a busy property manager juggling ten buildings and one who’s never run a test personally. Scheduling the monthly and annual tests, funding repairs, and retaining written records all fall on whoever holds the compliance obligation for that property.
AHJs typically enforce these requirements through routine inspections, fire marshal walk-throughs, and permit reviews tied to renovations. If you’re planning a build-out, an occupancy change, or a major electrical upgrade, engaging the AHJ early, before construction starts, avoids a failed final inspection over something as simple as fixture placement.
Keep a documentation package ready at all times: test logs going back at least a year (longer if your jurisdiction requires it), manufacturer data sheets showing UL 924 listings, installation diagrams showing fixture locations, and dated maintenance records for any repairs or battery replacements. If code corrections come up during an inspection, having this package organized turns a stressful visit into a quick sign-off. Our electrical code corrections guide covers what to expect if a violation does get flagged.
What’s a Practical Compliance Checklist?
Start with an inventory, then work through testing before you spend money on anything new.
- Walk the building and log every emergency fixture and exit sign, noting location and fixture type.
- Confirm UL 924 listings on each unit by checking nameplates or pulling spec sheets.
- Run the monthly 30-second functional test and the annual 90-minute duration test, logging both.
- Replace any battery or fixture that fails to sustain the full 90 minutes at required illumination.
- Schedule photometric calculations for any space where fixture spacing looks uneven or coverage seems thin.
- Call a professional electrician for design work or installation once you’ve identified gaps rather than attempting to rewire emergency circuits yourself.
A realistic timeline for an initial sweep on a mid-sized commercial building runs two to three weeks: one week for inventory and testing, one week for corrective repairs, and a few days to assemble documentation. Buildings with centralized battery systems or generators typically move faster since there are fewer individual units to inspect.
How Tri-County Services Electric & Plumbing Supports Compliance
Professional electricians have worked on Northeast Ohio’s electrical systems since 1975, and emergency lighting inspections are often part of that work. Skilled technicians handle fixture and battery testing, replacement of failed units, generator integration for backup power, and documented test logs that local authorities will accept.
Emergency circuits share space with your building’s main electrical system, and mistakes there create real hazards. That’s exactly why we tell owners not to attempt full-system fixes themselves. A professional electrician can trace a wiring fault or a failed transfer switch in the time it takes to Google the problem. Call for professional assistance at (440) 253-0332 if your last test turned up a failure or you’re not sure your system has ever been tested at all.
What Owners Get Wrong Most Often
Written logs go missing more often than fixtures actually fail. Batteries past their useful life get overlooked because they still glow during a quick monthly check but can’t hold 90 minutes. Prioritize photometric review in older buildings first. Schedule annual duration tests during low-occupancy hours, and loop in your AHJ early when planning major renovations, not after the permit application stalls.
— Lindsay Paramore
Schedule an Emergency Lighting Inspection
Professional electrical service providers offer a local alternative to guessing whether your emergency lighting will actually work when the power goes out. Instead of piecing together DIY battery swaps or waiting for a fire marshal to flag a problem, you get qualified technicians who test, document, and repair emergency systems as part of comprehensive electrical service, backed by local experience since 1975.
Experienced technicians handle the full scope: fixture and battery testing, verification of equipment certification, generator integration, and the written test logs local authorities expect to see during an inspection. If your last test failed, or you’ve never had one done, don’t wait for a citation to find out your egress path goes dark. Call (440) 253-0332 to schedule an inspection, or check our electrical pricing guide for troubleshooting and repair costs. We also handle electrical panel upgrades for buildings adding generator-backed emergency circuits, and our commercial electrical services cover multi-building portfolios that need a consistent testing partner.
Where to Verify Emergency Lighting Standards
For the primary source language behind every requirement in this guide, consult NFPA 101, NFPA 70 (NEC), UL 924, NFPA 110, and IBC Section 1008 directly, along with OSHA’s workplace exit standards. UpCodes offers searchable, plain-language summaries of adopted code text. Your local AHJ may apply amendments on top of any of these, so always confirm the specific edition and any local additions before finalizing a design or scheduling an inspection.
Sources
Three approaches dominate the market, and most buildings end up using some combination of them.
Battery-integral unit equipment is the most common choice for smaller commercial spaces: a fixture with its own battery and charging circuit, wired to normal power and switching to battery automatically on outage. These are inexpensive, easy to add fixture by fixture, and simple to test individually, but the battery inside each unit ages independently, which means a building with 60 units has 60 separate aging clocks to track.
Centralized battery/inverter systems consolidate that battery bank into one location, feeding multiple fixtures through dedicated emergency circuits. This is common in mid-sized commercial buildings because it reduces the maintenance burden to one battery system instead of dozens scattered through the ceiling grid.
On-site generators meeting NFPA 110 standards serve larger buildings and campuses, often backing up emergency lighting alongside fire pumps, elevators, and life-safety systems. Generators bring a longer runway than batteries but also a response-time requirement, and NFPA 110 classifies systems by how quickly they must restore power after an outage.
Whatever the source, the fixture or equipment itself needs a UL 924 listing. Check the spec sheet or nameplate for that certification before you sign off on any installation or purchase, and don’t assume a fixture is code-compliant just because it looks the part on a shelf.
FAQ
What Are the OSHA Requirements for Emergency Lighting?
OSHA enforces workplace exit and egress illumination obligations under Standard 1910.37, which requires exit routes to be lit and free of obstruction. OSHA’s rule works alongside NFPA 101 and IBC Section 1008 rather than replacing them, so employers need to meet both sets of requirements.
What Are the Basic Requirements for Emergency Lighting?
Emergency lighting requirements call for illumination that activates within 10 seconds of a power failure, sustains for at least 90 minutes, and averages 1 footcandle (11 lux) along the egress path with no point below 0.1 footcandle (1 lux), per NFPA 101 and IBC Section 1008. Fixtures must also carry a UL 924 listing to be code-compliant.
What Are the Rules for Testing Emergency Lighting?
Code requires a monthly functional test of at least 30 seconds, run every 3 to 5 weeks, plus an annual full-duration test of at least 90 minutes, with written records kept for AHJ review. Self-testing units can automate both cycles and log results automatically.
What Are the NEC Requirements for Emergency Egress Lighting?
NFPA 70 (the NEC) governs how emergency lighting circuits are wired, requiring separation from normal power circuits so a single fault can’t take down both systems simultaneously. The NEC works alongside NFPA 101’s performance requirements and UL 924’s equipment listing standard to form a complete compliance picture.
Who Is Responsible for Maintaining Emergency Lighting Compliance?
Building owners and facility managers hold the compliance obligation, including scheduling tests, funding repairs, and retaining documentation for AHJ review. Many owners bring in a professional electrical service, such as Tri-County Services Electric & Plumbing, to handle testing, battery replacement, and log-keeping rather than managing it in-house.